






Modernization and architectural splendor: New blueprints reveal the scale of the White House ballroom and renovations at the Kennedy Center
New court documents filed in federal courts in Washington have revealed the scale and level of detail of the infrastructure work currently underway.
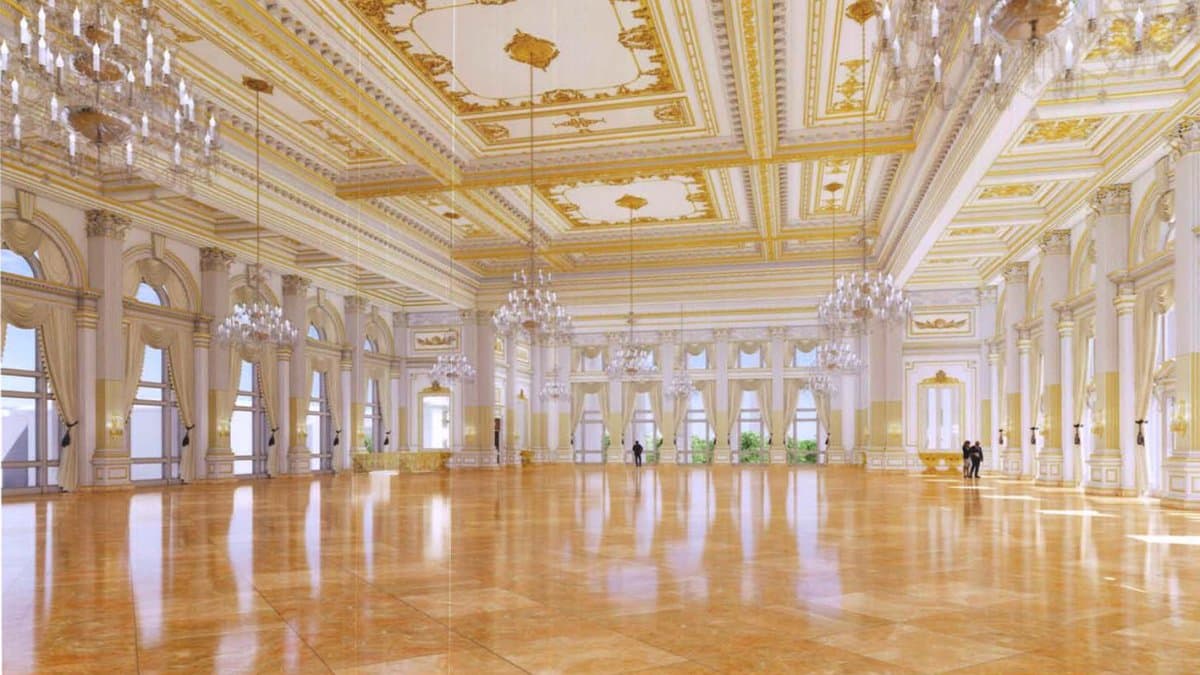
New court documents filed in federal courts in Washington have revealed the scale and level of detail of the infrastructure projects underway at the White House and the John F. Kennedy Center for the Performing Arts.
According to a CBS report, documents filed as part of ongoing litigation reveal the technical progress on the new presidential ballroom and the resolutions adopted by the cultural complex's board.
At the performing arts complex, whose board of directors is chaired by Donald Trump himself, a resolution was recently approved to reinstate the commemorative inscription bearing the president's name on the building's facade.
The technical proposal includes the phrase "The John F. Kennedy Center for the Performing Arts Restored and Renovated by President Donald J. Trump." It provides for naming the gardens and outdoor grounds "President Donald J. Trump Plaza."
The board agreed to postpone the implementation of these changes until at least September 8.
At the same time, the Department of Justice's briefs addressed the tarps and scaffolding on the cultural center's main portico, clarifying that the covering is intended to address water leakage and roof overhang repairs, as well as to protect the marble panels on the facade during maintenance work.
Key facts about the construction projects in the capital
An engineering and high-security project at the White House
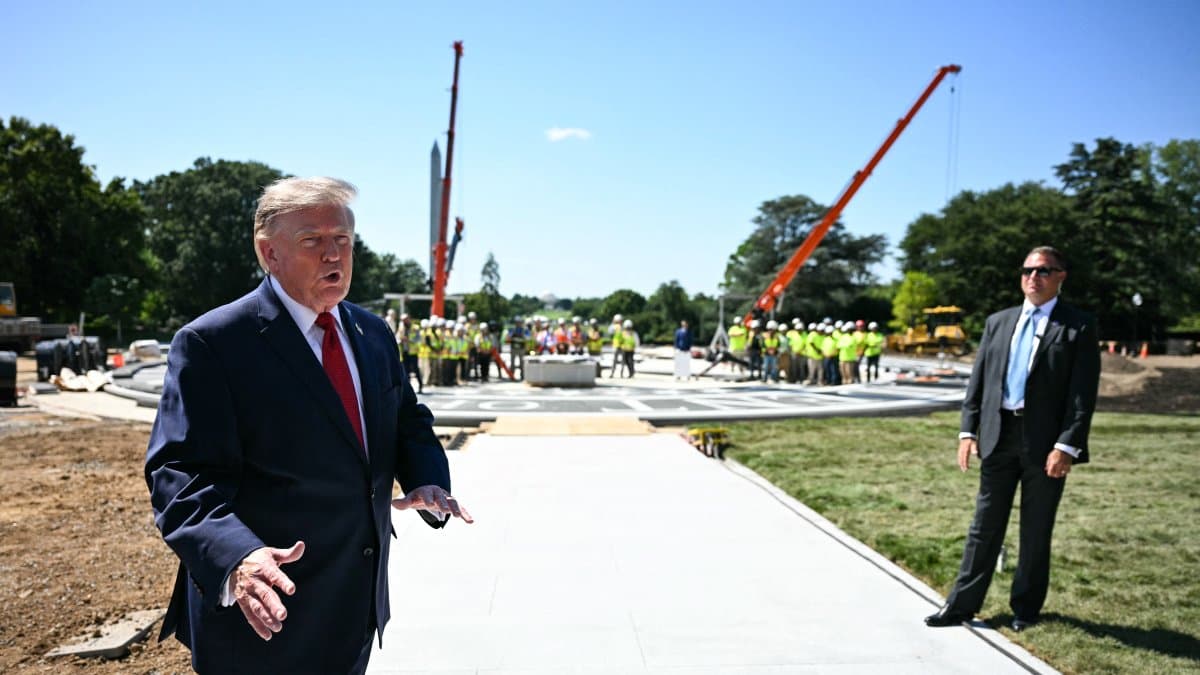
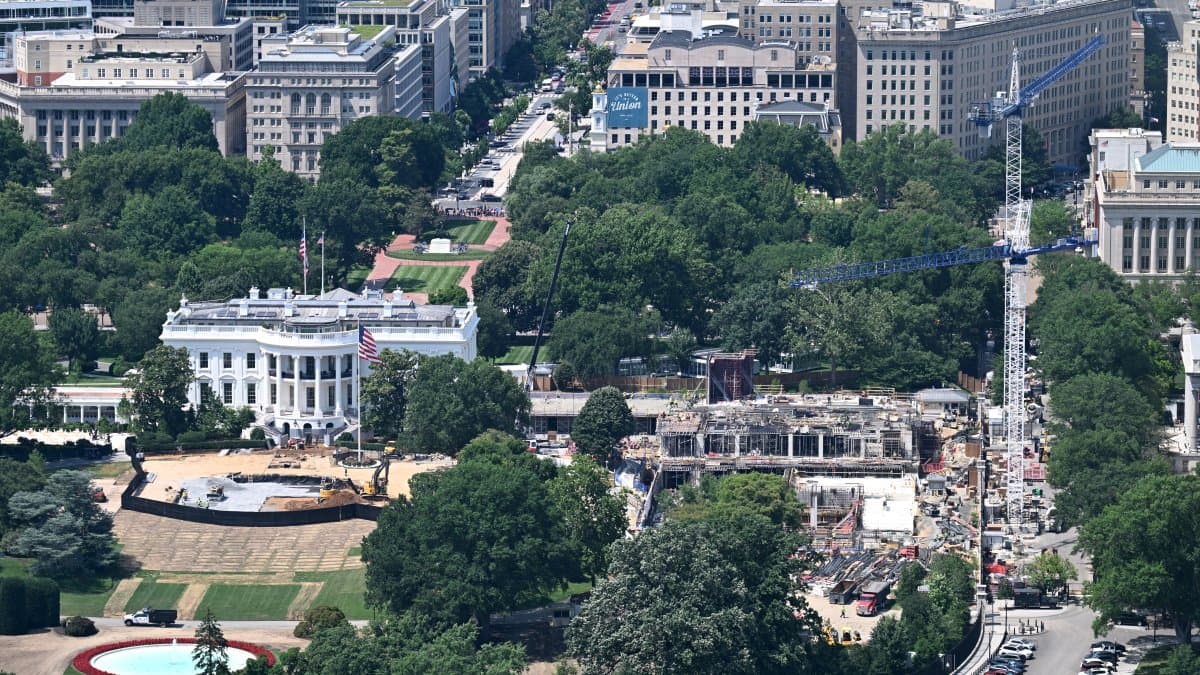
Meanwhile, the ballroom project in the East Wing of the White House is 65% complete, supported by a team of more than 200 workers working extended shifts.
According to the affidavit of Joshua Fisher, the White House director of administration, the project is privately funded and has already reached $355 million of a $400 million target budget.
The structure, designed to withstand maximum-security contingencies, includes foundations 50 feet underground, medical facilities, shelters, classified military areas, and armored materials with protection against impacts and drones.
The project calls for 486,000 cubic feet of high-density concrete, with a specification similar to that used in nuclear power plants, more than 6 million pounds of rebar, and Indiana limestone shipped to Italy for carving into Corinthian-style columns.
The superstructure is expected to reach its final enclosure phase in the coming months, adding 50,000 square feet to the presidential residence complex.

🛠 Do you think there is an error in this article?
Recommendations









LATEST